
New Construction - Golf Course - Eco Friendly
Address
144 Skyline Drive, Hot Springs, AR
Price
$ 384,000
Property Attributes
- MLS#26036827
- TypeSingle Family
- Listing Status Active
- CountyGARLAND
- CityHot Springs
- AreaLakeside School District
- NeighborhoodSky Way
- Zip71913
- StyleTraditional
- Year Built2026
- Taxes$ 71
- Price$ 384,000
- Bedrooms4
- Full Bathrooms2
- Half Bathrooms1
- Sqr Footage2000
- Lot Size0.34 Acres
Data Source:
Cooperative Arkansas REALTORS® MLS (CARMLS)
Property Description
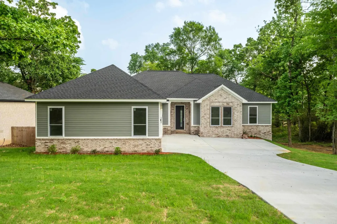
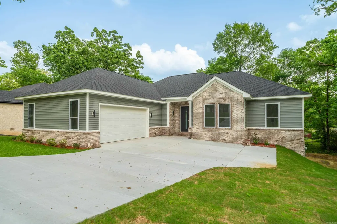
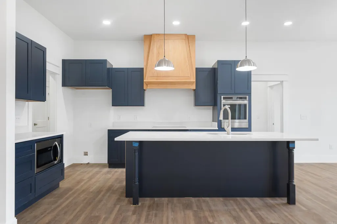
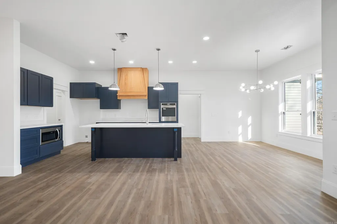
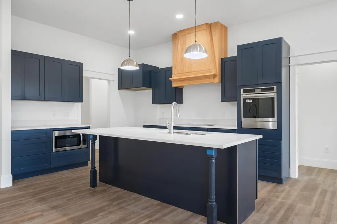
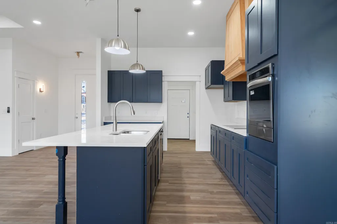
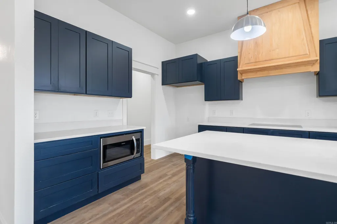
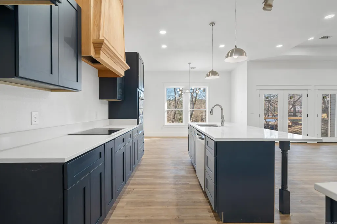
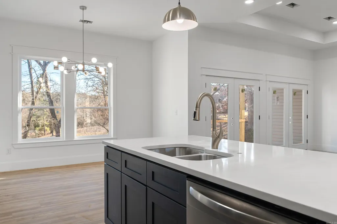
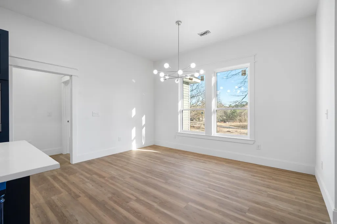
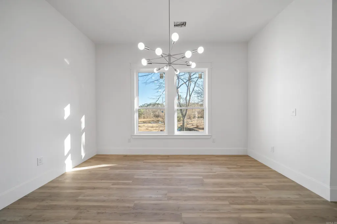
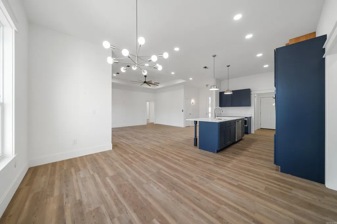
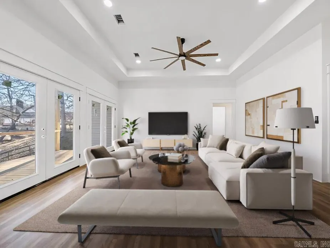
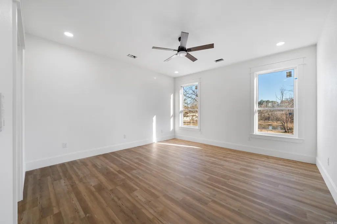
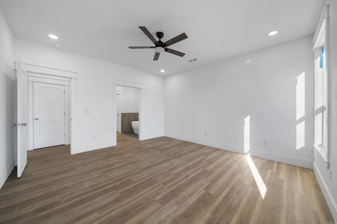
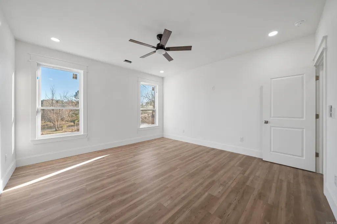
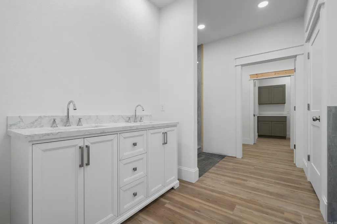
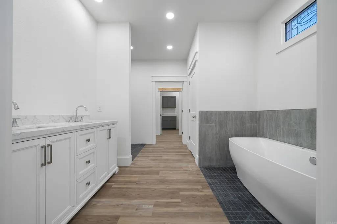
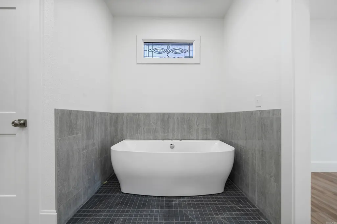
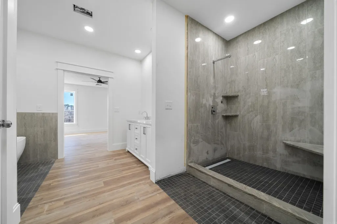
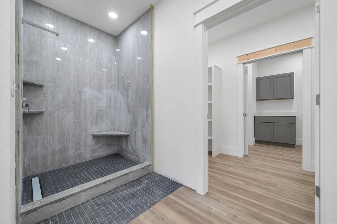
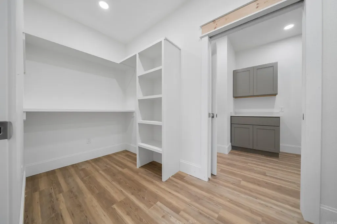
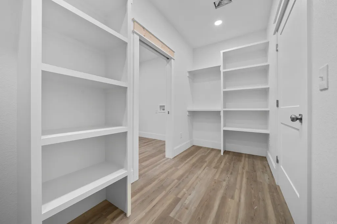
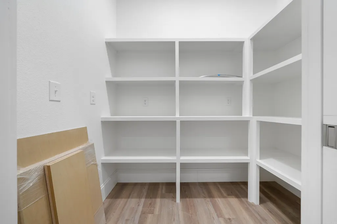
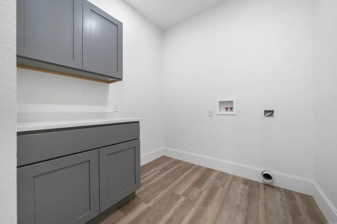
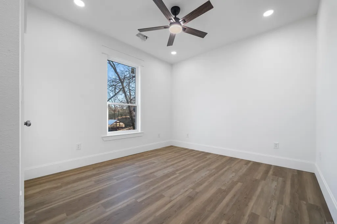
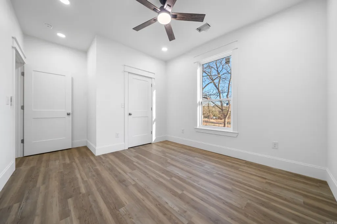
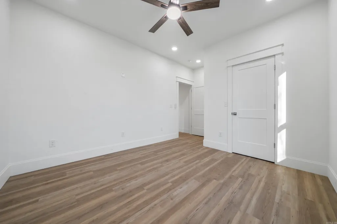
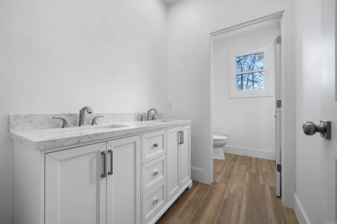
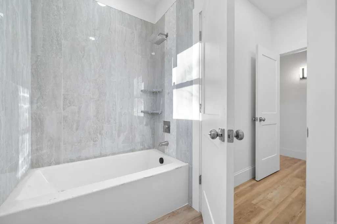
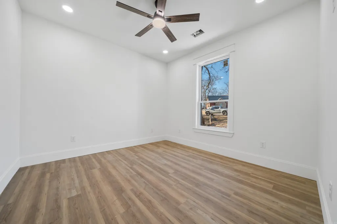
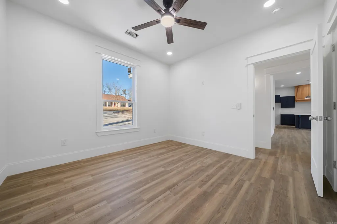
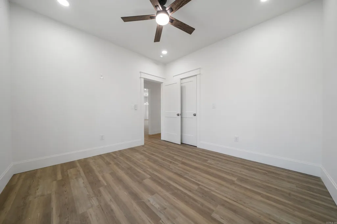
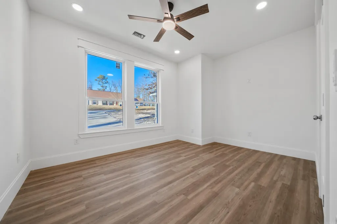
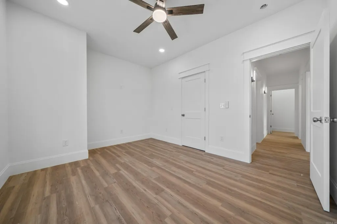
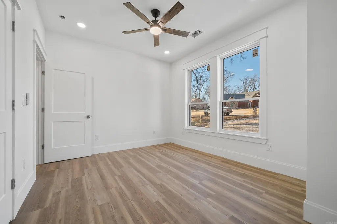
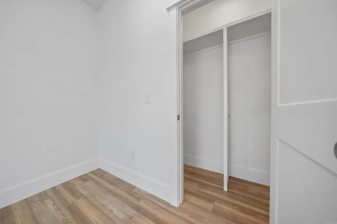
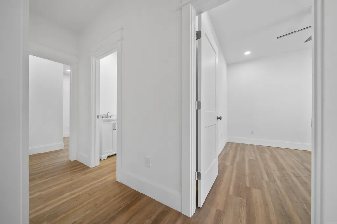
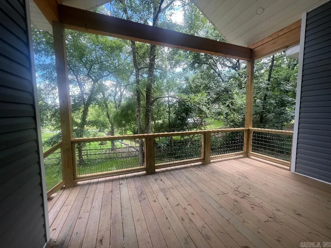
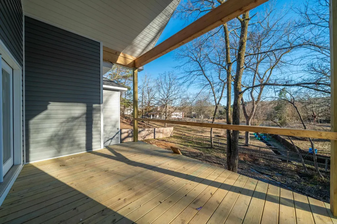
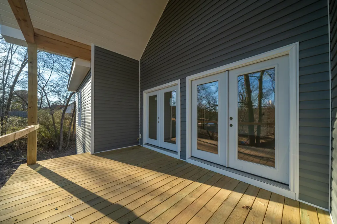
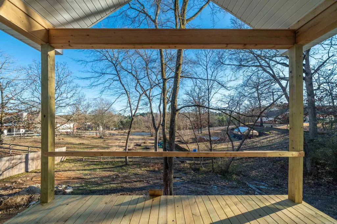
This impressive new construction home offers 4 bedrooms, 2.5 baths, and approximately 2,000 sq ft of thoughtfully designed livingspace, with a desirable split floor plan for added privacy. Located near Lakeside schools, shopping, golf, and the hospital. Inside,luxury vinyl plank flooring flows through the main living areas, complemented by 10-foot ceilings in the living room and kitchen. Theprimary suite is a true retreat with a spa-inspired bath featuring a large walk-in shower, soaking tub, and double vanity âconveniently connected to the closet and laundry room. Enjoy sunrise views from the 10' x 17' back deck, and a kitchen withcustom cabinetry, soft-close drawers, and a walk-in pantry. Low-E windows add energy efficiency and scenic views. Garage adds682 sq ft.
| Price History | |
|---|---|
| 9/9/2026 | Listed $384,000 |
General Features
| Heating | Central Cool-Electric,Central Heat-Electric |
|---|---|
| Utilities | Sewer-Public,Water-Public,Elec-Municipal (+Entergy) |
| Roof | Architectural Shingle |
| Fireplaces | None |
| Energy Features | Extra Insulation,Insulated Doors,Insulated Windows |
| Full Baths | 2 |
| Half Baths | 1 |
| Year Built | 2026 |
| Parking | Garage,Two Car |
| Other Rooms | Laundry |
| Subdivision | Sky Way |
| Style | Traditional |
| Stories Count | One Story |
| County | Garland |
| Class | Residential |
| Type | Detached |
| Will Subdivide | No |
| Tax Year | 2025 |
| Frequency | None |
| Inside City Limits | No |
| DOCS ON FILE | None |
| Status | Active |
| Subdivision | AR |
| Sale/Rent | For Sale |
| Annual Taxes | 71 |
| New Construction? | Yes |
| Primary City | Hot Springs |
| Directions | From Central turn left on West Grand then right on Malvern Ave. to right on Skyway St. then right on Skyline Dr. to 144 on left |
| City | Hot Springs |
| DOM | 96 |
| Postal Code | 71901 |
| Price Per Sq Ft Total AG | 192 |
| Public Remarks | This impressive new construction home offers 4 bedrooms,2.5 baths,and approximately 2,000 sq ft of thoughtfully designed livingspace,with a desirable split floor plan for added privacy. Located near |
Interior Features
| Dining | Kitchen/Dining Combo |
|---|---|
| Beds | 4 |
| Total Bedrooms | Primary Bedroom/Main Lv |
| Floors | Luxury Vinyl,Tile |
| Kitchen Equipment | Microwave,Electric Range,Surface Range,Dishwasher,Disposal,Pantry,Refrigerator-Stays |
Exterior Features
| Exterior | Brick,Metal/Vinyl Siding |
|---|---|
| Exterior Amenities | Deck |
| Road Surface | Paved |
| Foundation | Crawl Space |
| Lot Size Area | 0.34 |
| Lot Dimensions | 100 x 150 |
| Lot | Sloped |
Amenities
- Foreclosure
- Views
- Short Sale
- New Construction
- Adult 55+
- Lease To Own
- No HOA Fees
- Furnished
- Primary On Main
- Air Conditioning
- Seller Finance
- Green
- Fixer Upper
- Horse
- Golf
- Fireplace
- Deck
- Garage
- Basement
- Pool
Property vs Single Family Average in 71913
Price
Taxes
Year Built
Visits
 Cooperative Arkansas REALTORS®l MLS, Inc. All information deemed reliable but not guaranteed. All properties are subject to prior sale, change or withdrawal. Neither listing broker(s) or information provider(s) shall be responsible for any typographical errors, misinformation, misprints and shall be held totally harmless. Listing(s) information is provided for consumer's personal, non-commercial use and may not be used for any purpose other than to identify prospective properties consumers may
